

Home Extensions Ipswich
Need more space but do not want to leave the home or location you already value? MAQ Builders plans and builds home extensions across Ipswich, helping you create the extra bedrooms, living areas and functional space your home is missing.

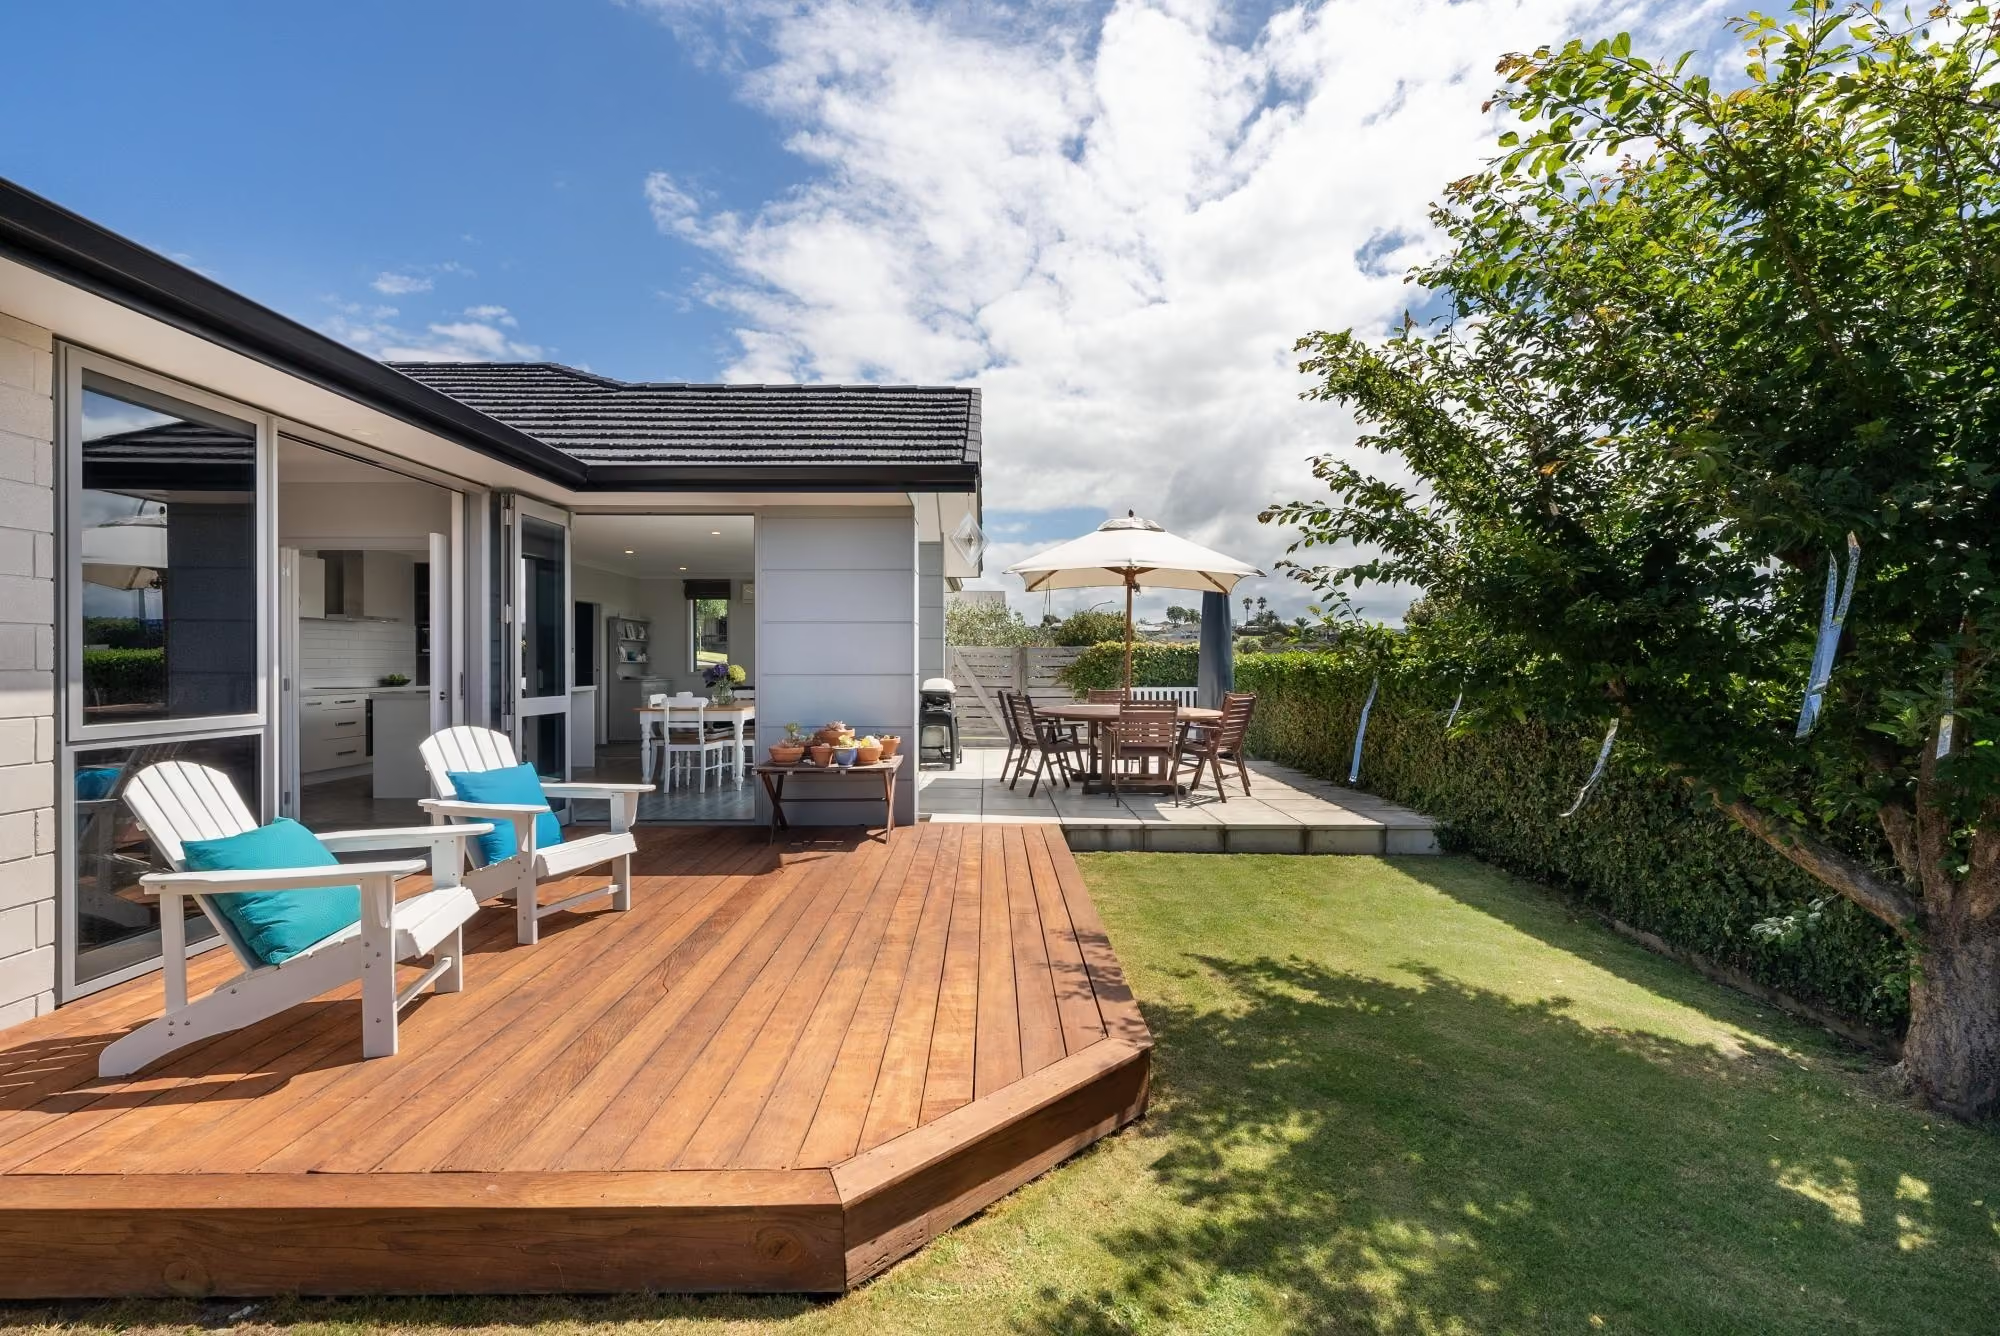
Home Extensions Built Around What Your Home Needs Next
What Is a Home Extension?
A home extension increases the usable floor area of your existing house by building new space alongside, behind or above it.
That could mean creating another bedroom, expanding the kitchen and living areas, adding a home office or giving a growing family the space it no longer has within the existing footprint.
MAQ Builders approaches home extensions in Ipswich from a builder's perspective early. We look at what you want to add, how it needs to connect with the existing house and the practical construction requirements that could influence the project before too many decisions are locked in.
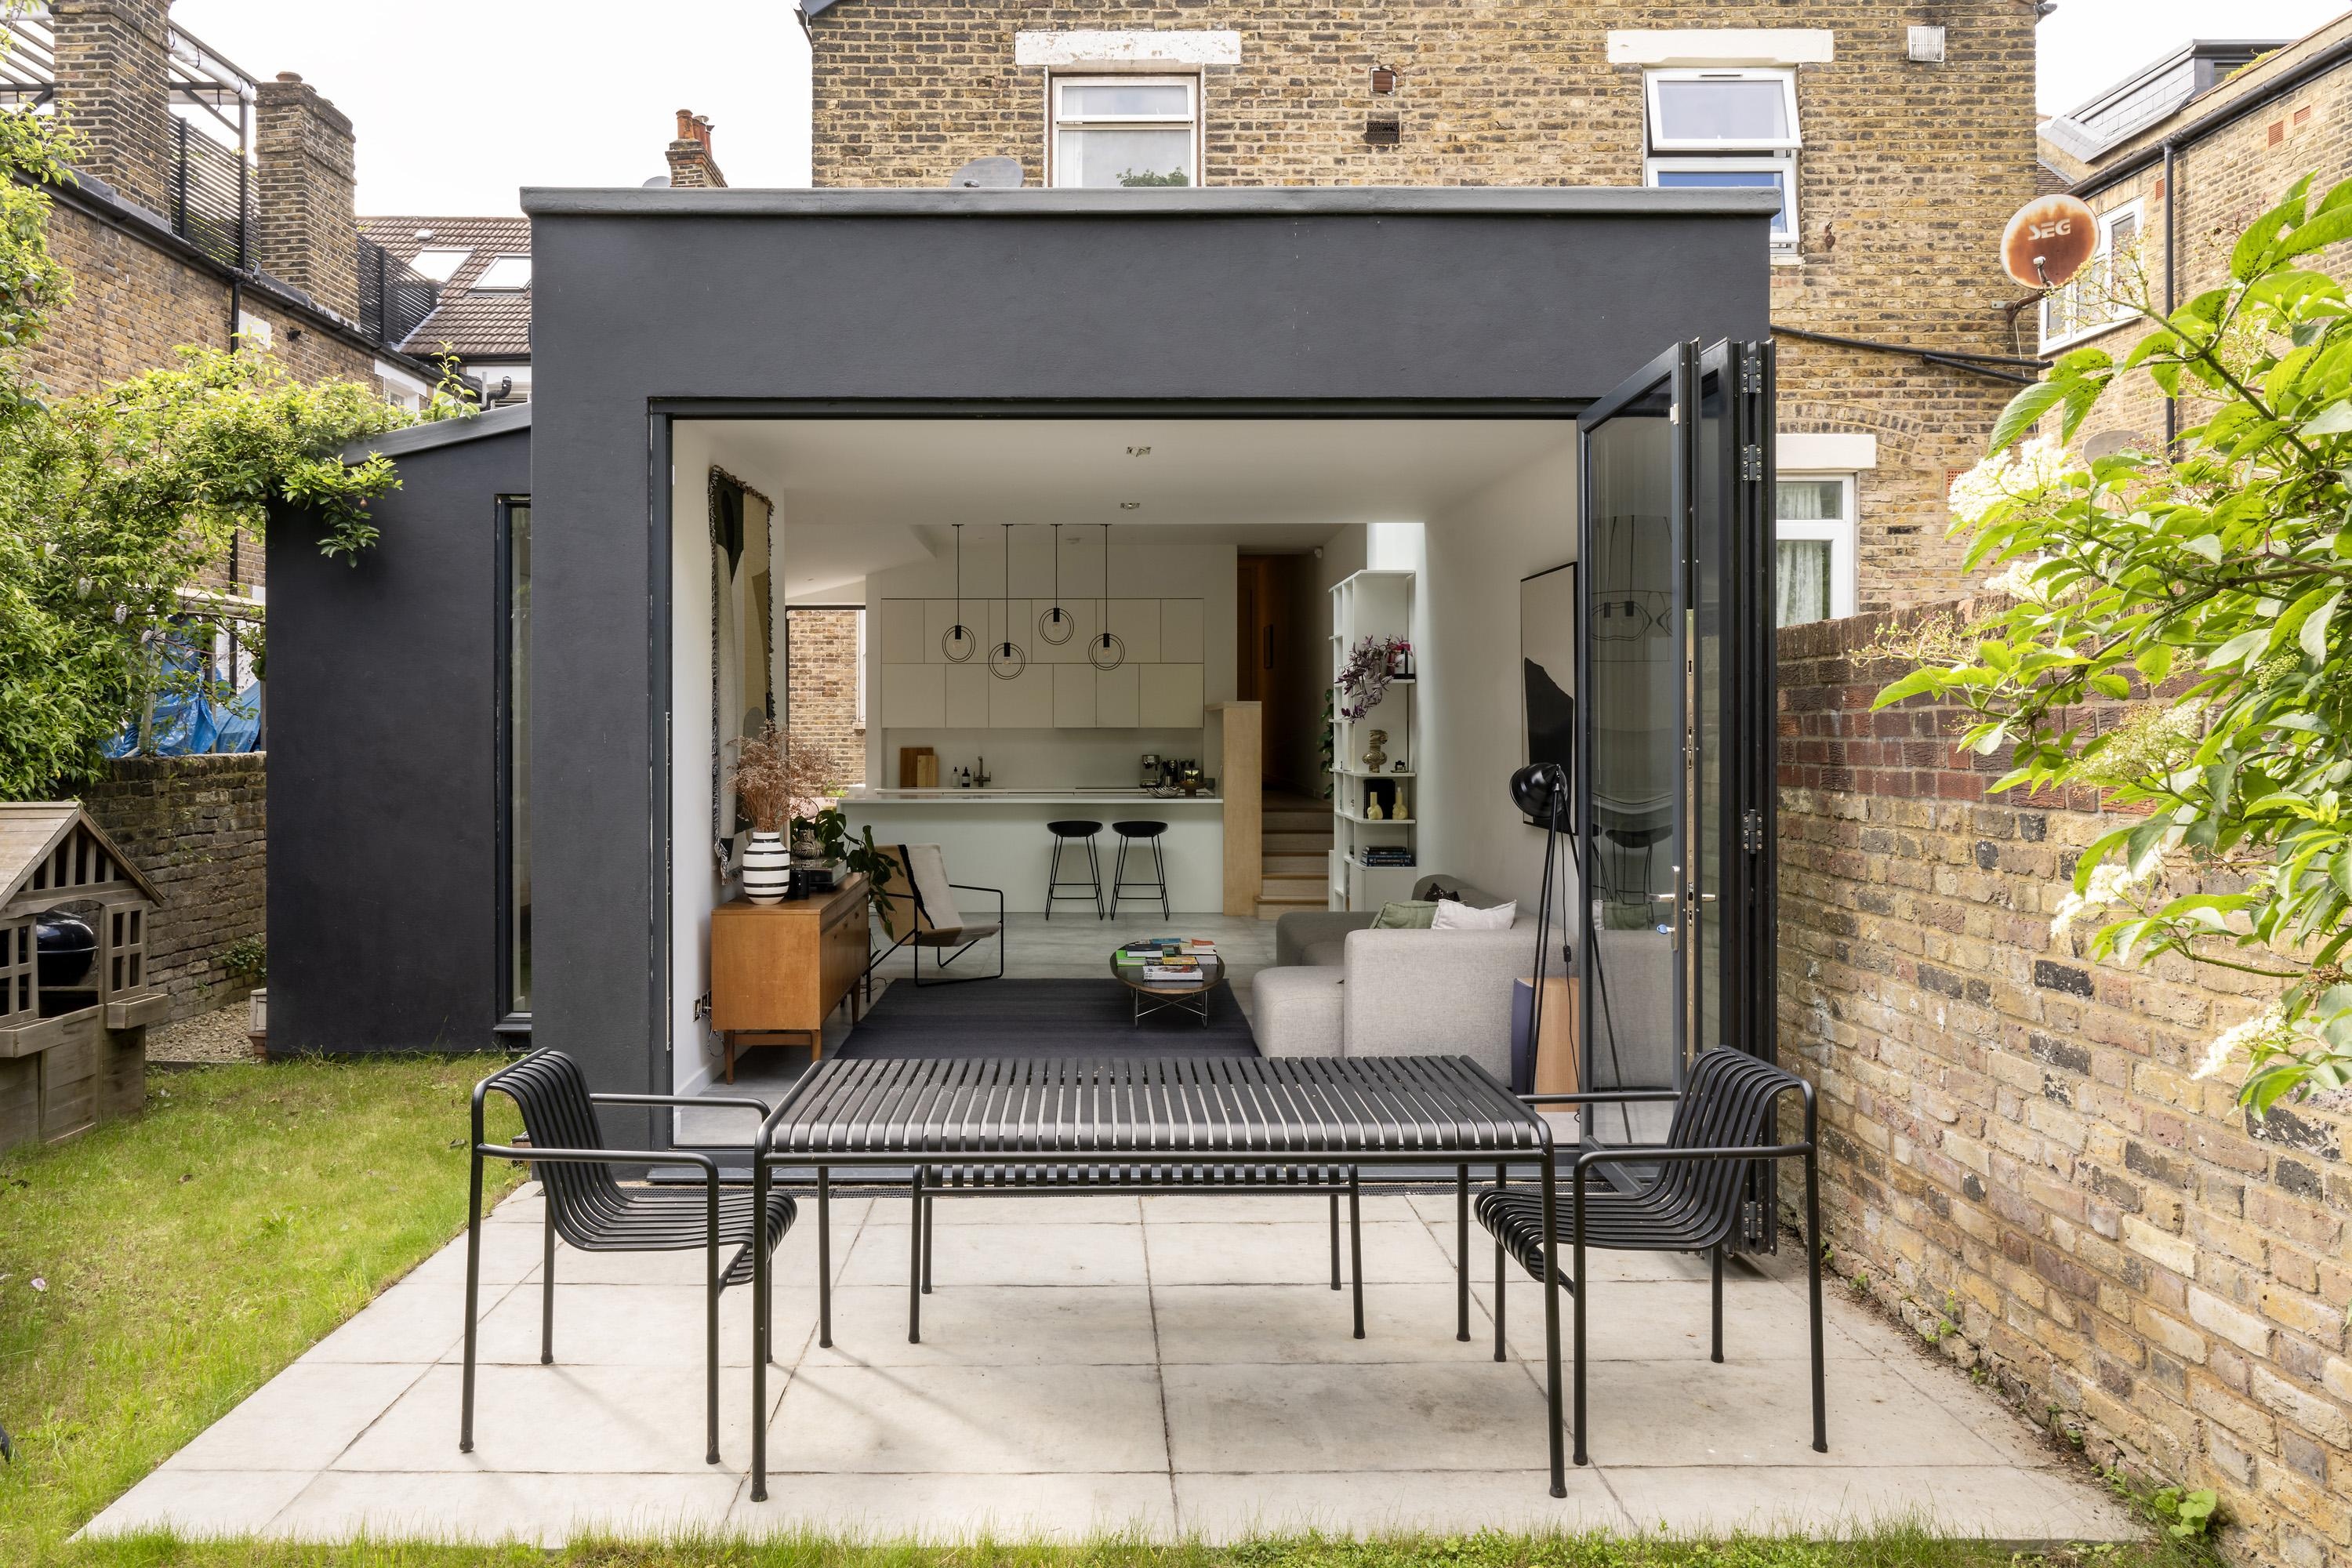
Need More Space Without Giving Up the Home You Already Have?
Make Your Current Home Work for the Next Stage of Your Life
Outgrowing your house does not always mean you need to move.
You may love your neighbourhood, your block and much of the home you already have. You might simply need another bedroom, a bigger living area, more room around the kitchen or spaces that suit the way your household has changed.
A house extension gives you the opportunity to create that space while keeping the parts of the property that already work for you.
Depending on your home and block, that could mean:
• Adding bedrooms for a growing family
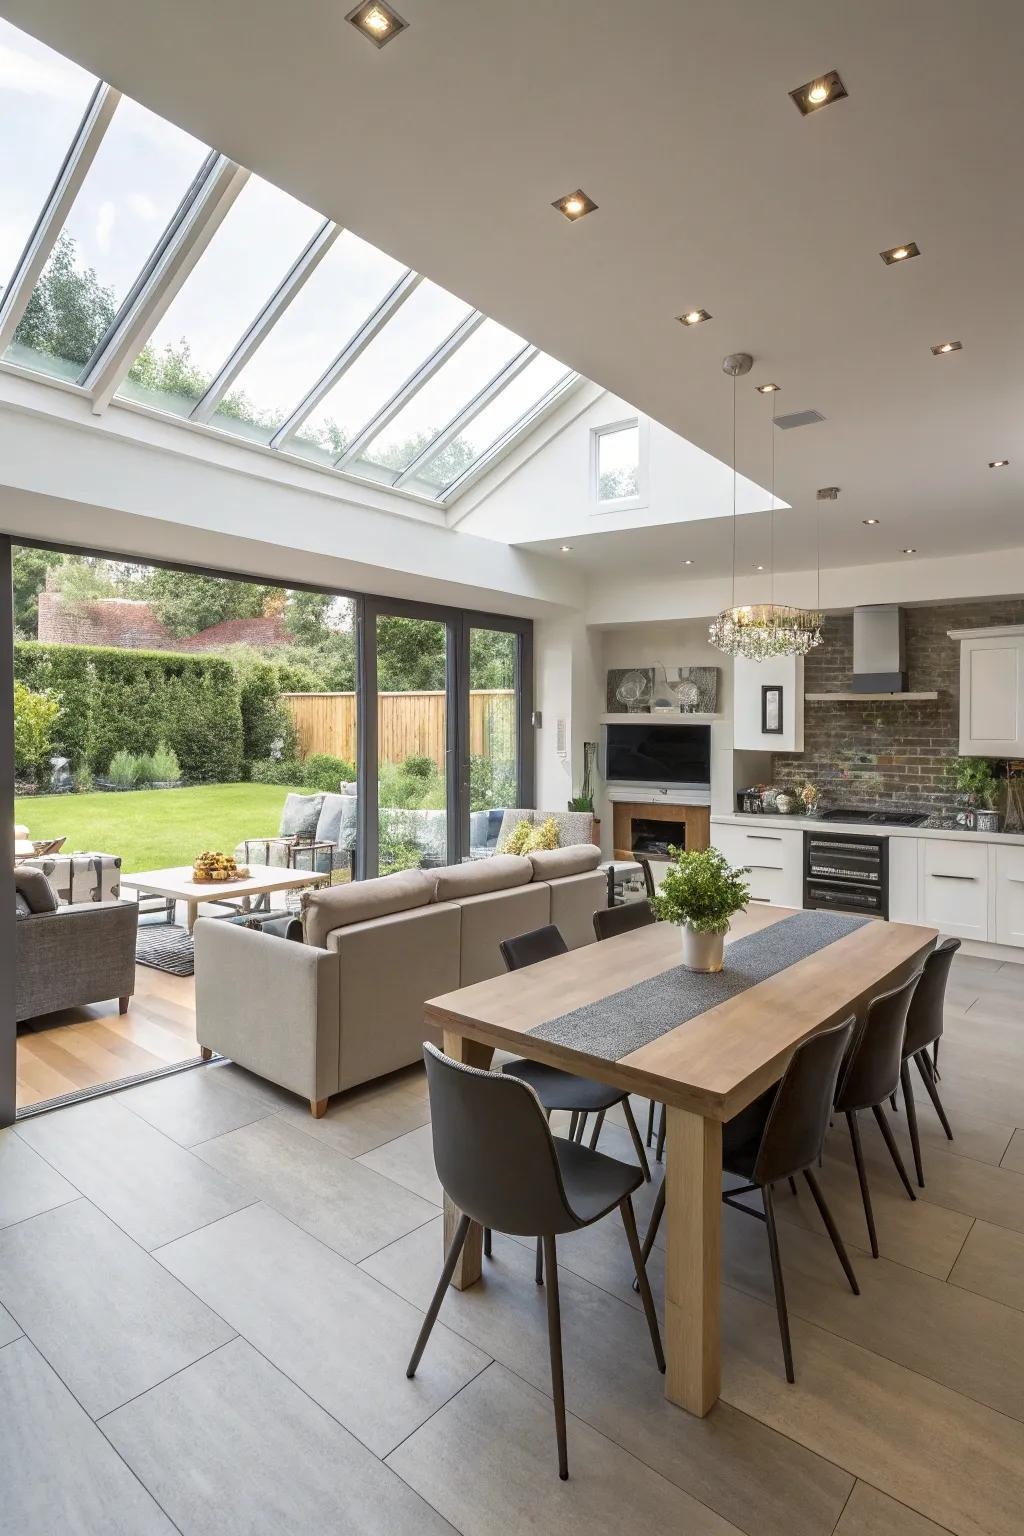
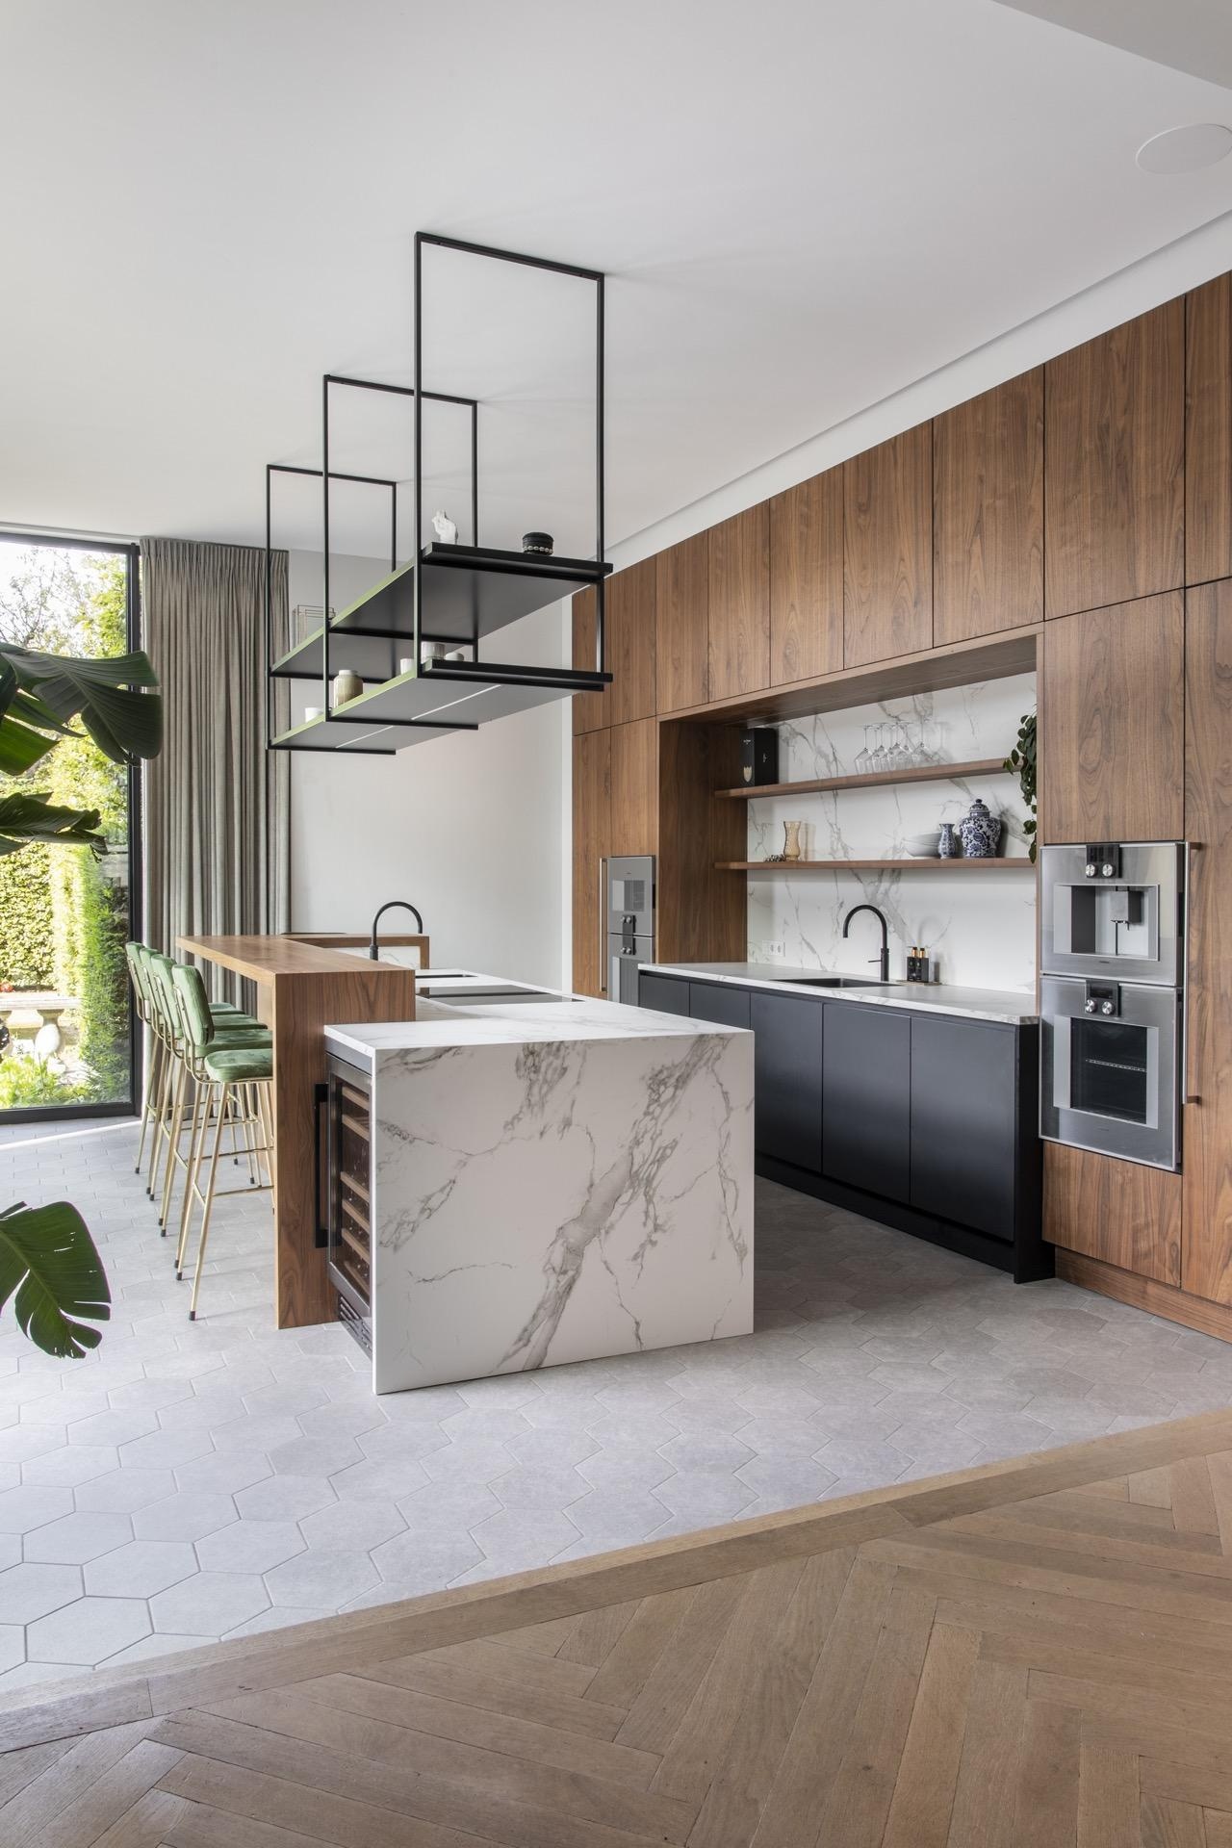
• Creating a larger kitchen and family area
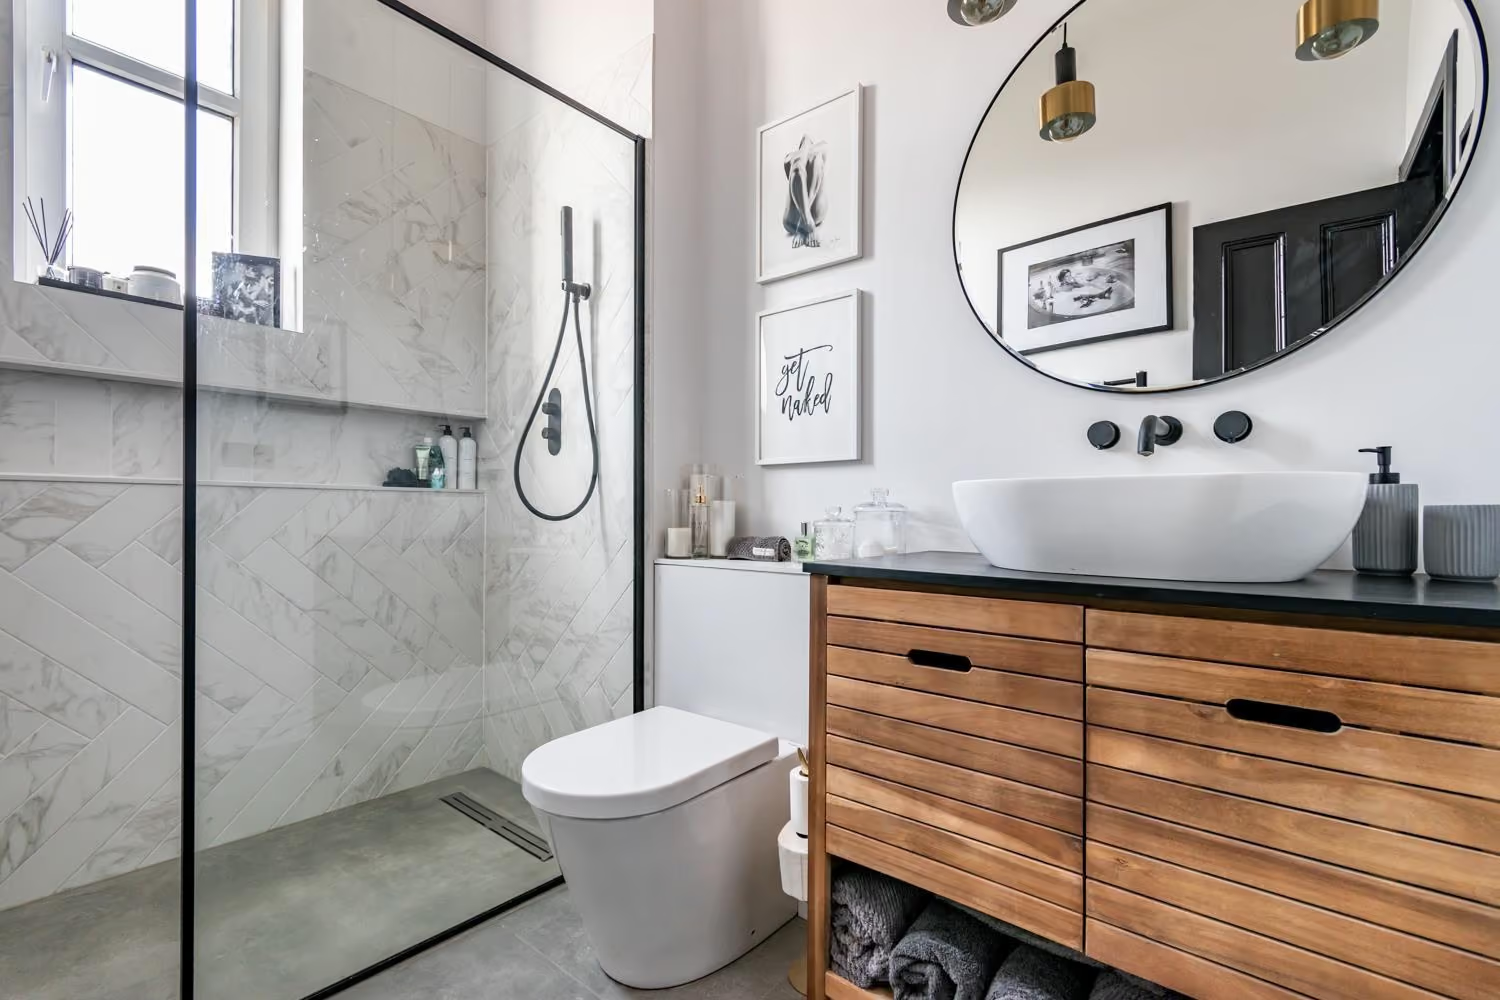
• Adding another bathroom or ensuite
• Building a dedicated home office
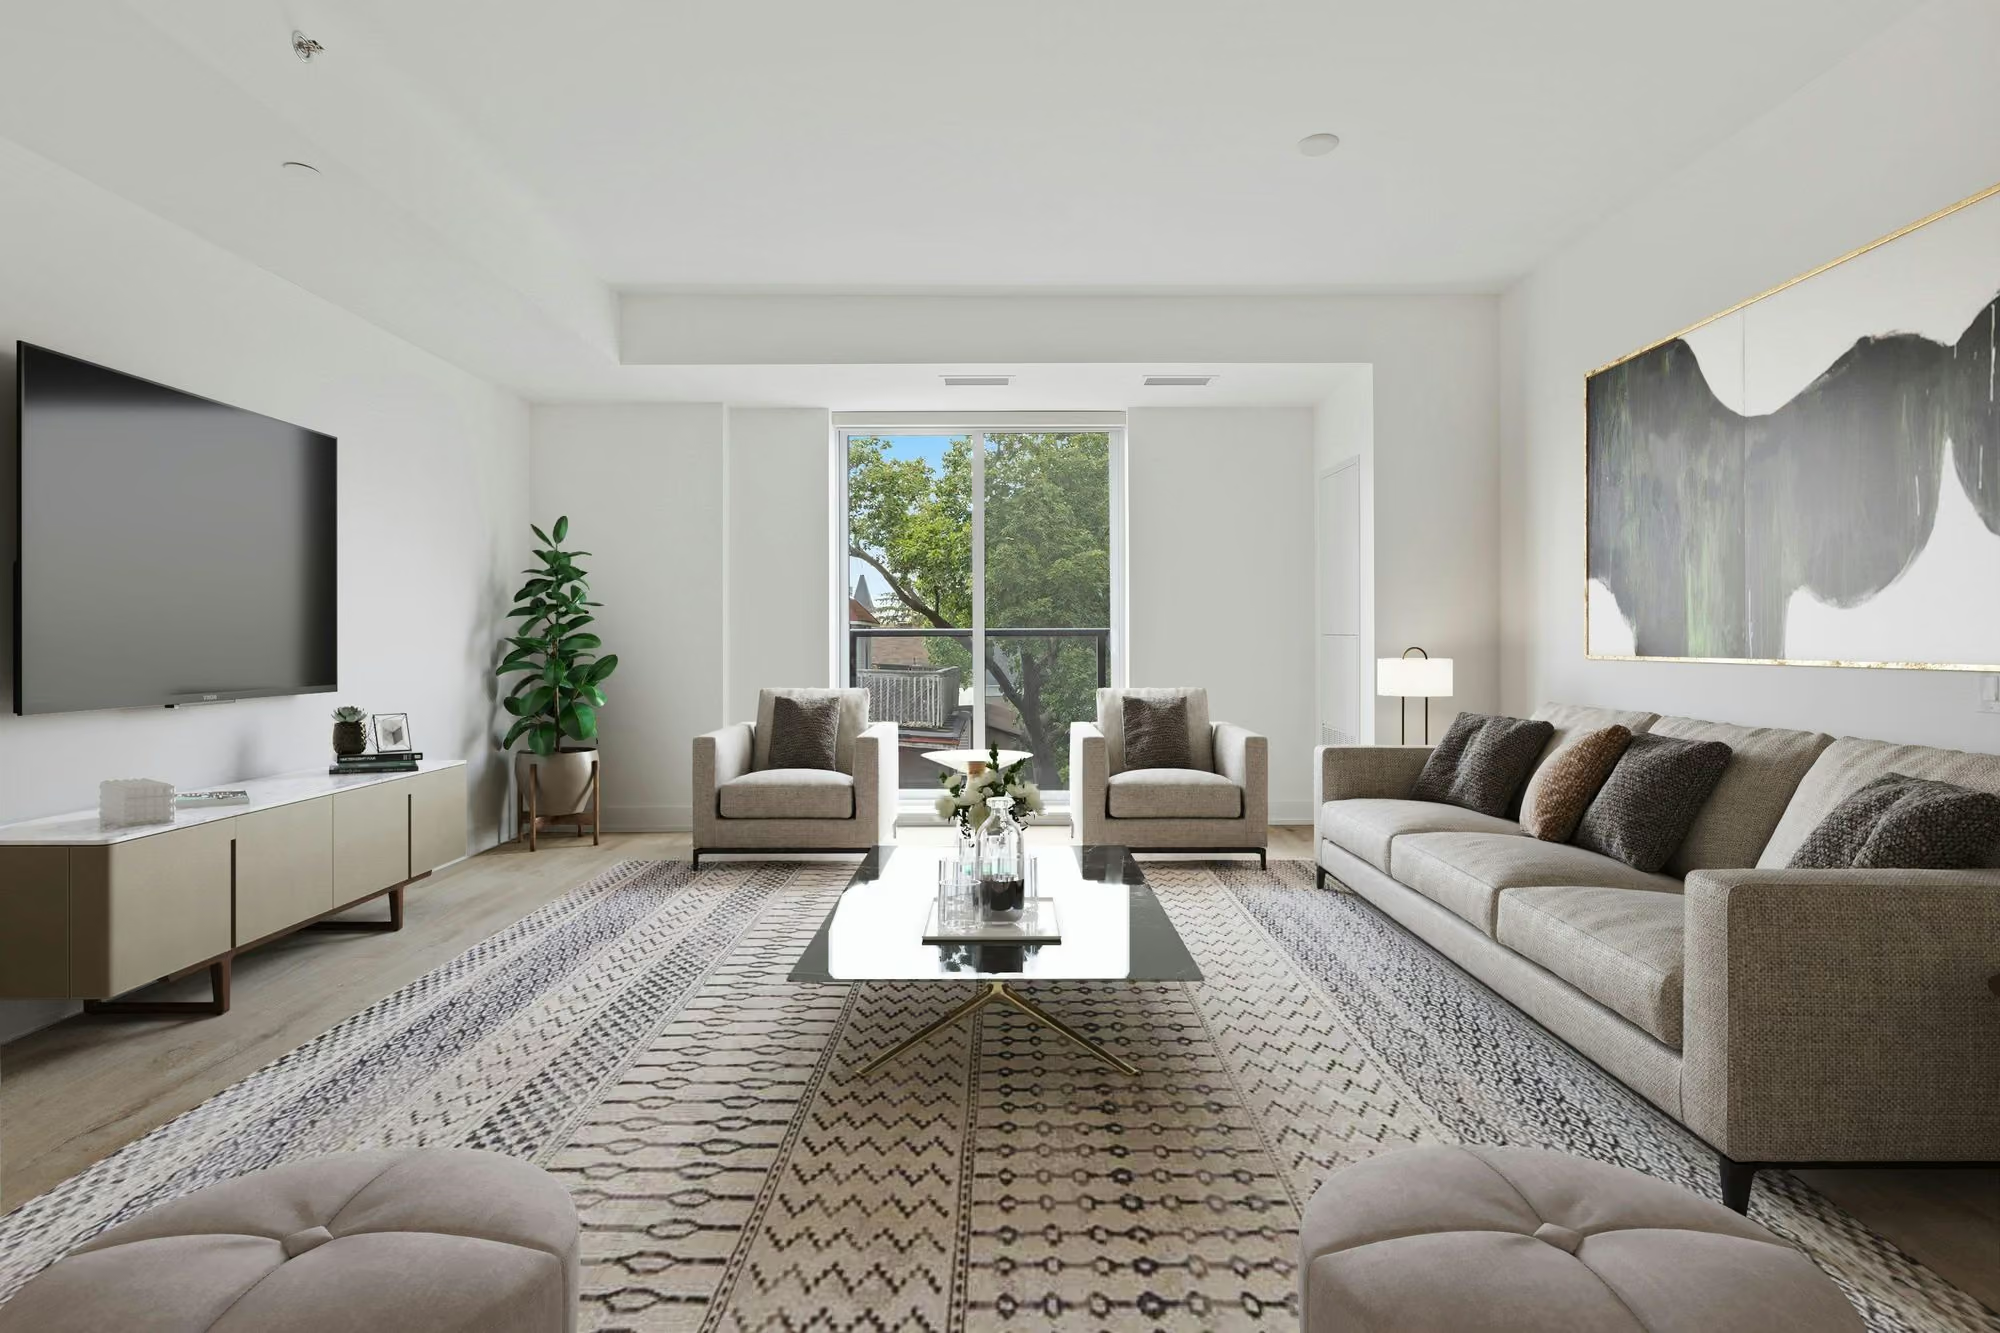
• Creating another living or media room
• Expanding towards the backyard
• Improving your connection to outdoor entertaining areas
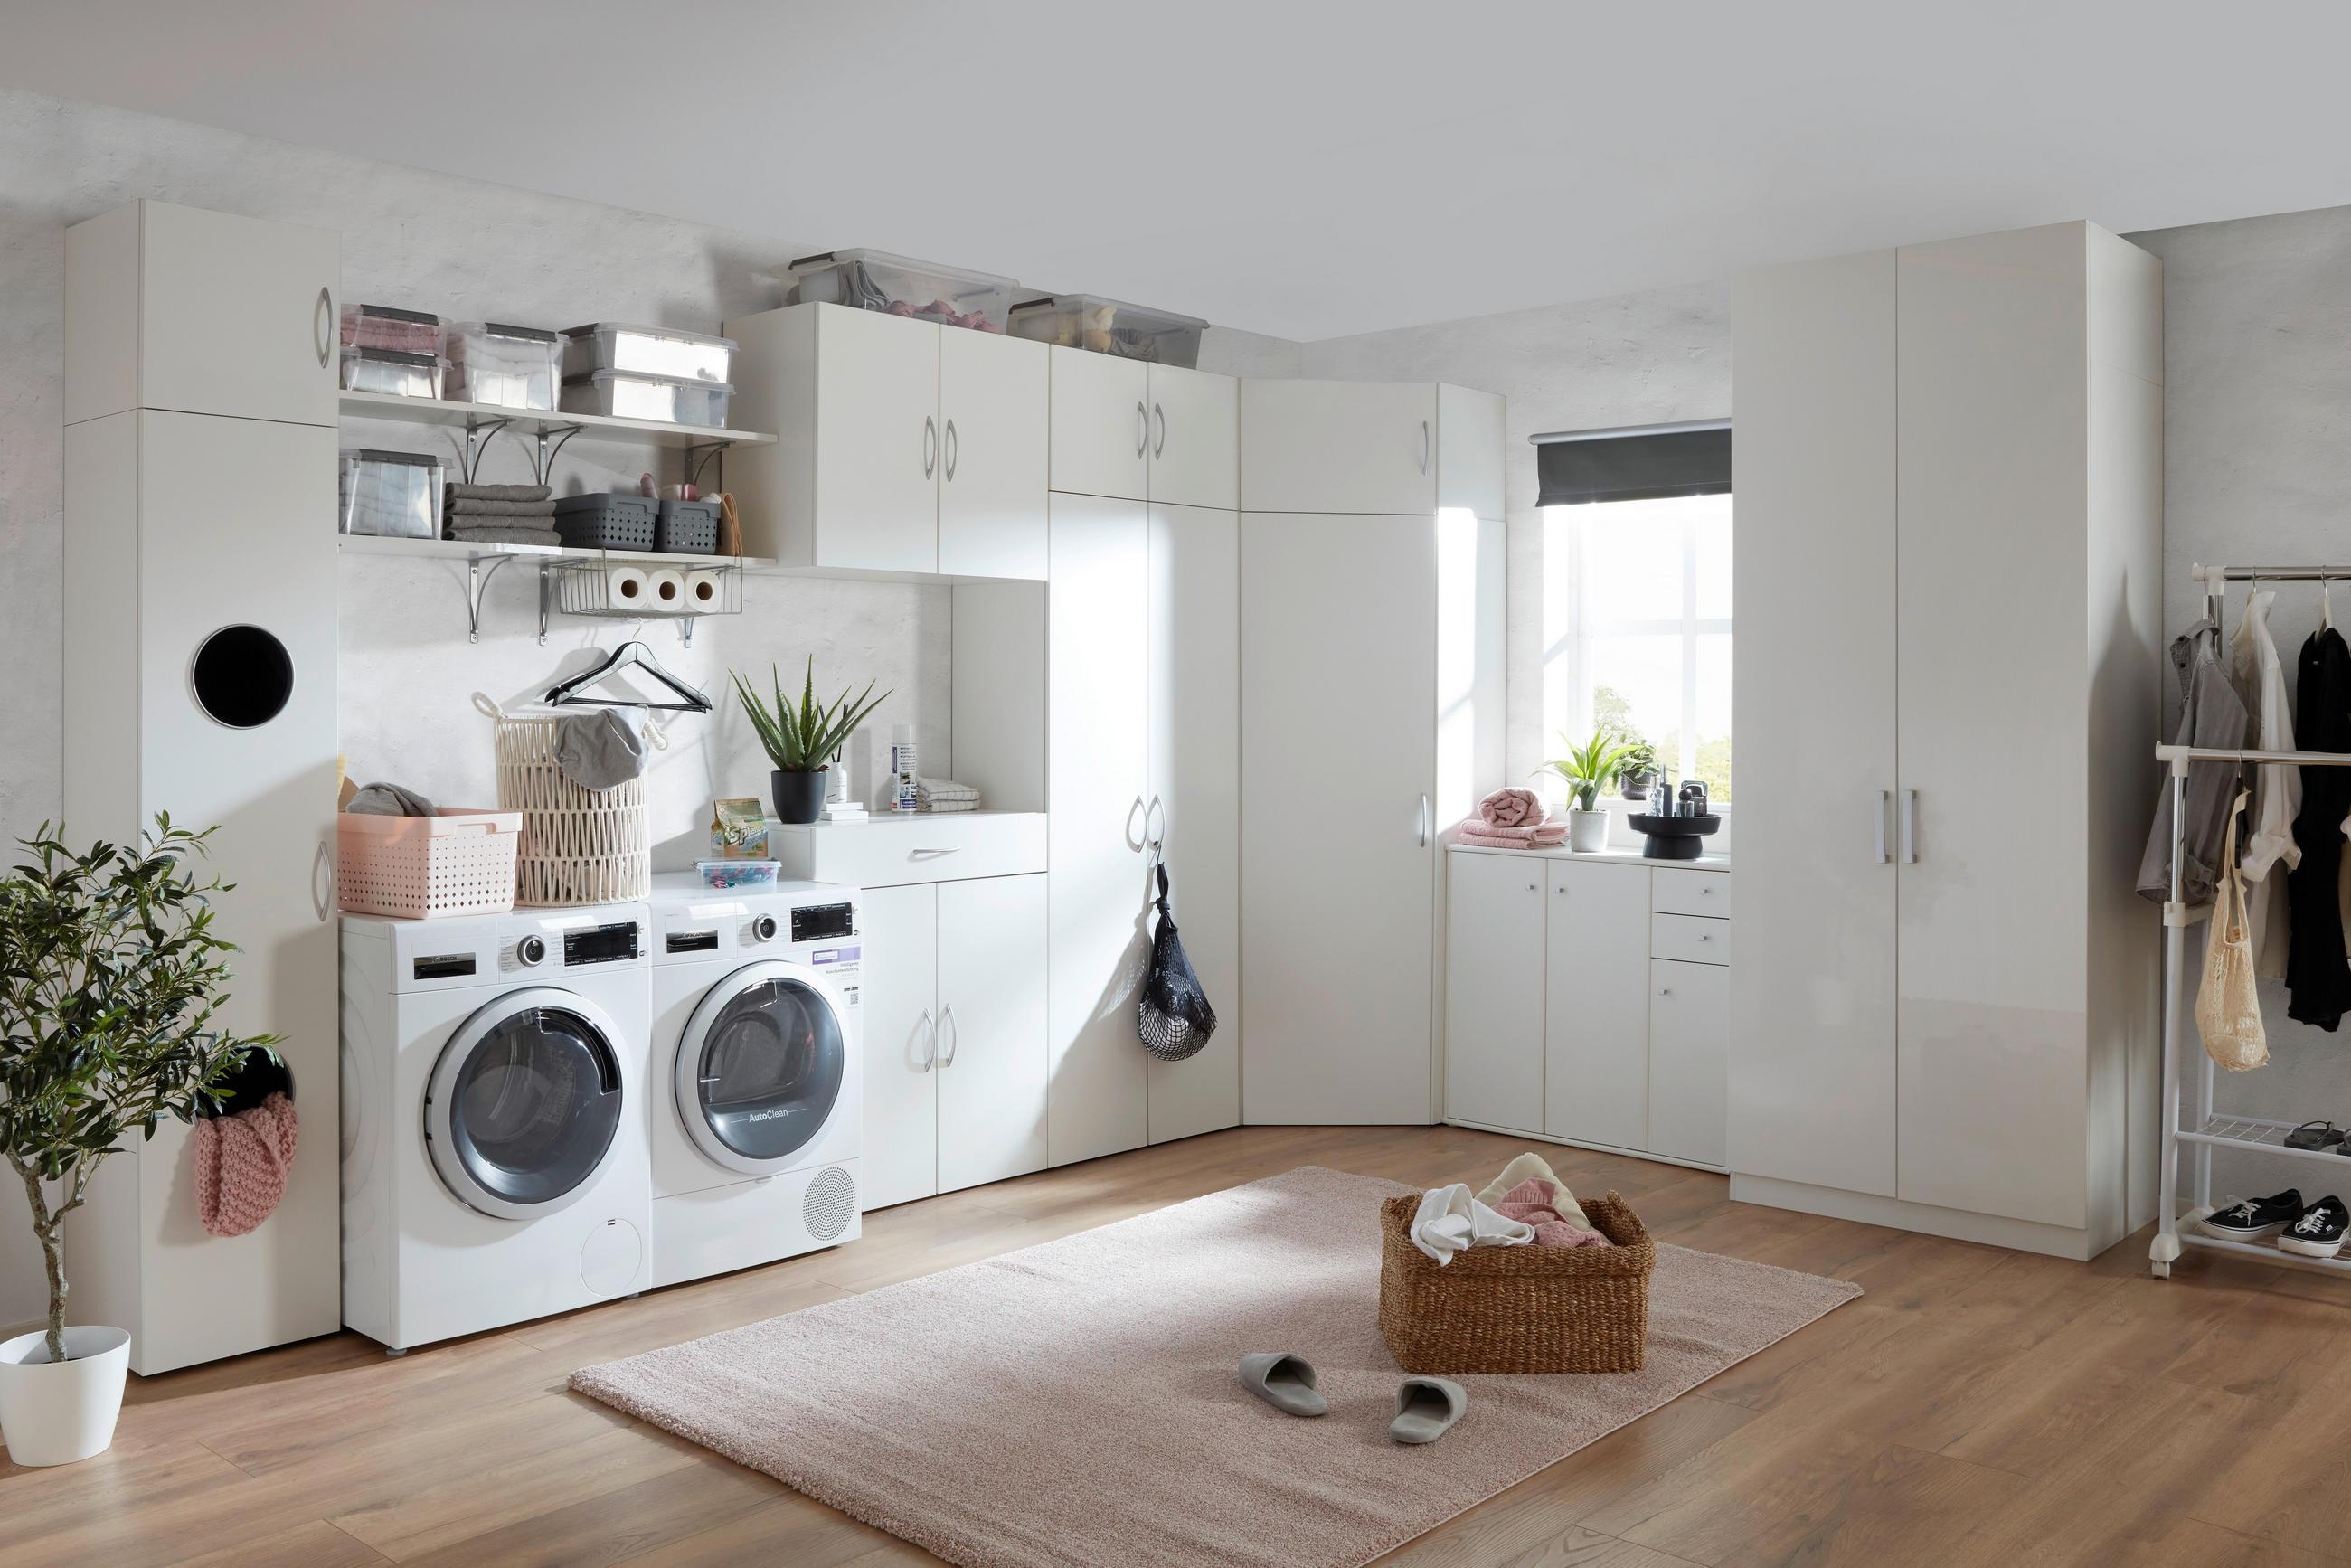
• Creating more storage and practical everyday space
Home Extensions We Build in Ipswich
From single-storey and second-storey additions to rear and side extensions, MAQ Builders can help you create more space around the way you want to live.
Single Storey Extensions
Extend the existing ground floor to create more bedrooms, larger living areas or additional functional space without adding another level to the house.
Second Storey House Extensions
Add substantial floor area above the existing home when building further across the block is not practical or you want to preserve more of the yard.
Rear Extensions
Build into the back of the property to create larger kitchens, dining areas, family rooms or stronger connections between the home and backyard.
Side Extensions
Make better use of available space beside the house to add rooms, widen living areas or increase the overall footprint where the site allows.
What a Well-Planned Home Extension Can Give You
Our Home Extension Process
A major renovation involves a lot of moving parts. Getting MAQ involved early allows us to understand what you want to change, look at the existing home and help you work through buildability, scope and budget before construction begins.
Why Choose MAQ Builders
Builder-Led Home Extensions, Planned With the Build in Mind
An extension is not a standalone new room. It has to connect with an existing structure, existing services and a home that was often built long before the extension was considered.
MAQ Builders brings practical construction input into those decisions early. Led by licensed builder Muj Qasemi and more than 10 years of construction experience, MAQ can help you understand buildability, structural considerations and the construction implications of different options while the scope is still being developed.
That gives you the opportunity to make better-informed decisions before progressing too far down a path that may not suit the house, block or budget.
QBCC Licence: 15535129
01
How Much Does a Home Extension Cost in Ipswich?
02
How Long Does a Home Extension Take?
03
Do I Need Council or Building Approval for a Home Extension in Ipswich?
04
Should I Extend Out or Add a Second Storey?
05
Can I Live in My Home During a Home Extension?
06
When Should I Speak to MAQ About My Home Extension?
Our Home Renovation Services
From major home renovations and extensions to kitchens, bathrooms and alterations, our Ipswich renovation builders can manage the work needed to improve your existing home. Explore our renovation services and find the right starting point for your project.


Ready to Start Planning Your Home Extension?